
When choosing a new home design, it helps to think beyond the space you need today. House plans with bonus rooms provide extra flexibility for changing needs, whether that means a media room, playroom, home gym, hobby space, or additional storage.
Some floor plans include a finished media room within the listed square footage, while others offer an optional bonus room that can be finished when the time is right. Both give homeowners more ways to make a floor plan work for them now
and in the future.
What Is a Bonus Room?
A bonus room is a flexible space that isn’t limited to one specific purpose. Depending on its size and location within the floor plan, it could become a:
- Media or game room
- Children’s playroom
- Home gym
- Hobby or craft room
- Home office
- Additional storage space
An optional bonus room provides the opportunity for additional finished space but is not included in the plan’s total heated square footage unless otherwise noted. This can be a useful option for homeowners who don’t need the additional room immediately but want the ability to expand later.
Why Bonus Rooms Are Popular in House Plans
One of the biggest advantages of a bonus room is flexibility. The same space that serves as a playroom when children are young might later become a media room, home gym, or hobby space.
For builders and homeowners, bonus rooms can also make efficient use of areas already created by the home’s design. A bonus room above the garage, for example, can add usable space without significantly increasing the home’s overall footprint. That flexibility can make a floor plan appealing to a wider range of buyers while
giving homeowners room to adapt as their needs change.
Bonus Spaces: What’s the Difference?
Optional bonus rooms, media rooms, and lofts can all provide valuable extra space in a floor plan. The main difference is how each space is incorporated
into the design.
Optional Bonus Rooms
An optional bonus room provides space that can be finished for a variety of uses, such as a playroom, home gym, hobby room, home office, or additional gathering space. In Frank Betz house plans, bonus rooms are optional and are not included in the total heated square footage, giving homeowners the flexibility to finish the space based on their needs.
Media Rooms
A media room is finished space included in the floor plan. While the name suggests a place for movies, television, or gaming, the room can be used in many different ways. It might become a playroom, hobby space, home gym, additional living area, or whatever best fits the homeowner’s needs.
Lofts
A loft is a finished, open area typically located on the upper level of a home. It can serve as a casual sitting area, study space, play area, or secondary gathering spot.
When comparing floor plans, consider how much additional living space you need now and how your needs may change over time. Each of these spaces offers flexibility in a different way.
Where You’ll Find Bonus Rooms in a Floor Plan
Bonus rooms can appear in several areas of a home depending on the overall layout.
Above the garage: This is a popular location because it makes use of space above the garage while keeping the bonus room somewhat separate from the main living areas.
Upstairs near secondary bedrooms: In two-story homes, a bonus, media room or loft may be grouped with secondary bedrooms to create a separate upstairs living area.
Near the main living areas: Depending on the design, a media or flex space may also be positioned closer to the primary gathering spaces of the home.
The right location depends on how you expect to use the room and whether you prefer it to feel connected to or separate from the home’s main living spaces.
House Plans with Bonus and Media Rooms
Frank Betz Associates offers a variety of house plans with bonus rooms and media rooms, including designs with finished spaces and optional areas that can be completed later.
Nolan Hills — Media Room + Optional Bonus Room
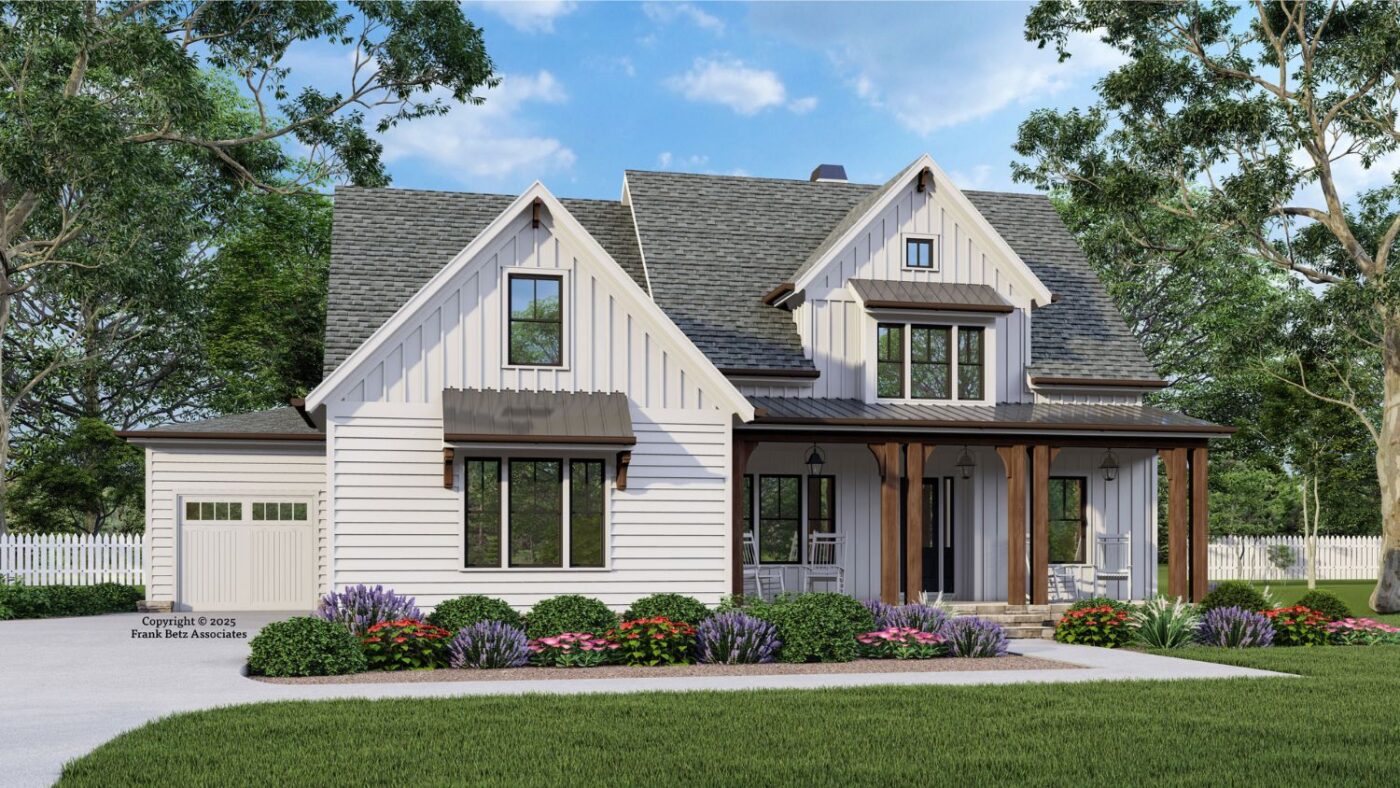
Nolan Hills features a spacious media room on the upper level. The flexible space can be used for movies and gaming, a playroom, home gym, hobby space, or additional living area.
Magnolia Manor — Optional Bonus Room
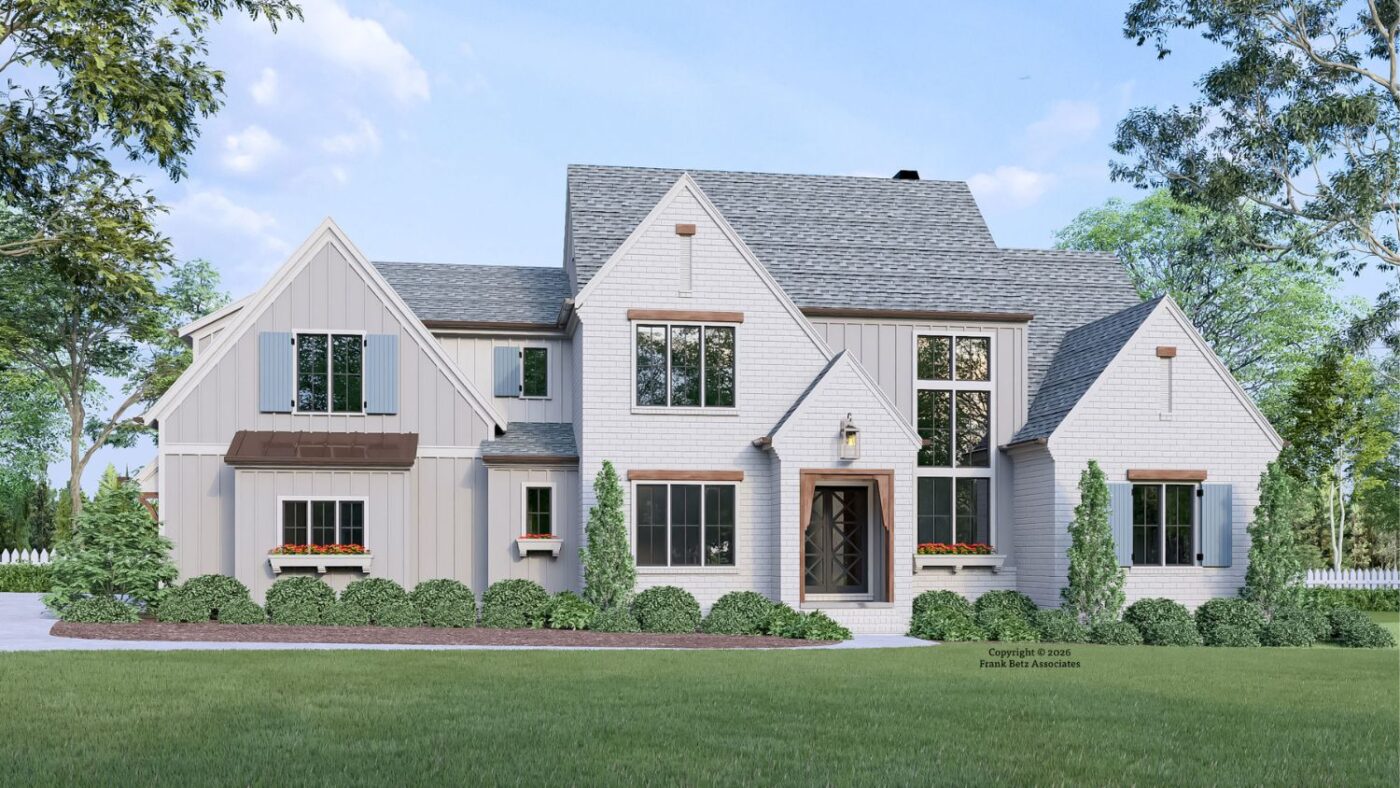
Magnolia Manor includes an optional bonus room, giving homeowners the opportunity to add finished space based on their needs. It can become a home office, playroom, exercise room, hobby space, or additional gathering area.
Allatoona Bluff — Media Room + Optional Bonus Room
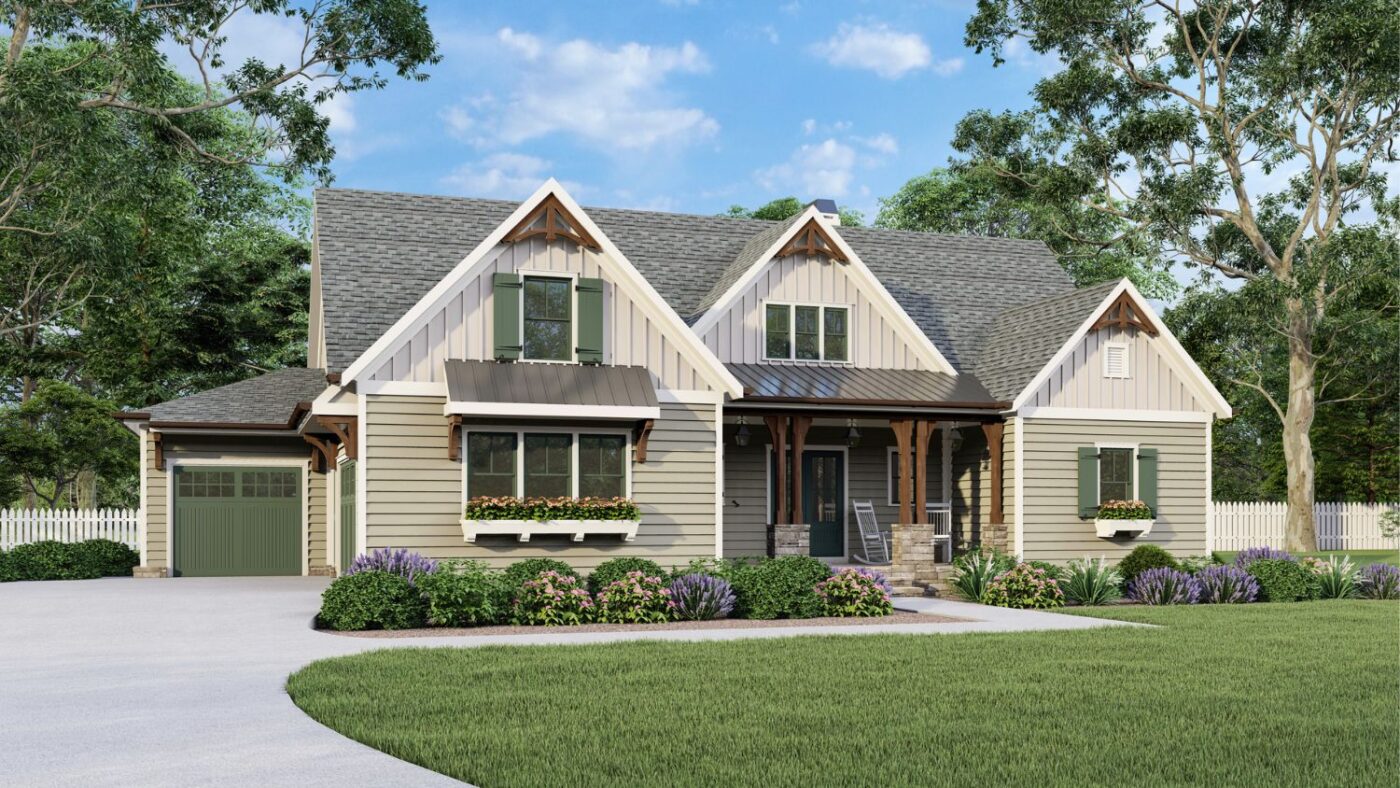
Allatoona Bluff offers both a finished media room and an optional bonus room, providing flexibility for homeowners who want additional living space now along with the opportunity to expand in the future.
Crossville Manor — Media Room + Loft
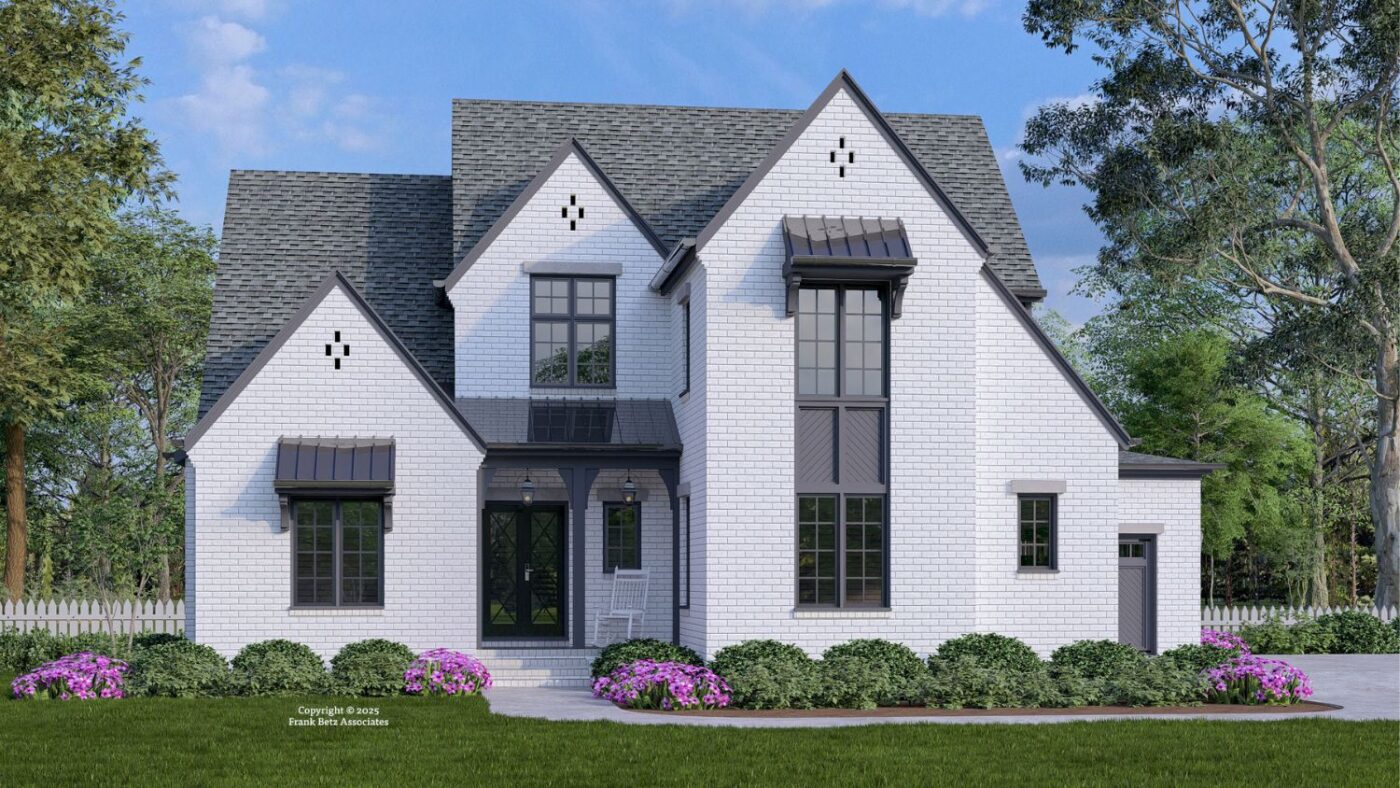
Crossville Manor features both a media room and an open loft, creating two versatile spaces on the upper level. Each can take on a different purpose depending on the homeowner’s needs, from relaxing and gathering to hobbies, games, or work.
These plans show how bonus and media rooms can be incorporated into a home in different ways. When comparing plans, look at not only the size of the additional room but also its location and whether it is included as finished square footage or offered as an optional space.
Finding the Right House Plan with a Bonus Room
The best house plan with a bonus room depends on how you expect your home to change with time.
If a media room or additional living area is important from the beginning, look for plans where that space is already included in the finished layout. If you’d rather keep the initial footprint efficient while maintaining the option to add finished space later, a plan with an optional bonus room may be a better fit.
Either way, bonus and media rooms can give a home valuable flexibility without requiring every square foot to have a predetermined purpose.
Explore house plans with bonus rooms, media rooms, and flexible living spaces from Frank Betz Associates to find a floor plan that fits both your current needs and what comes next.