
House Plan - Wellesley Park
Wellesley Park House Plan #4350


Photographed homes may have been modified from the construction documents to comply with site conditions and/or builder or homeowner preferences.
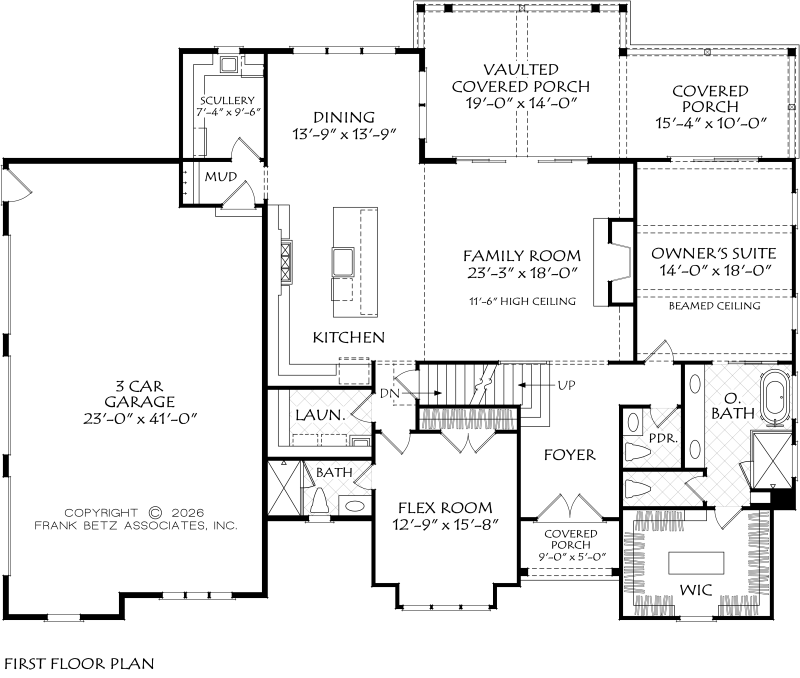
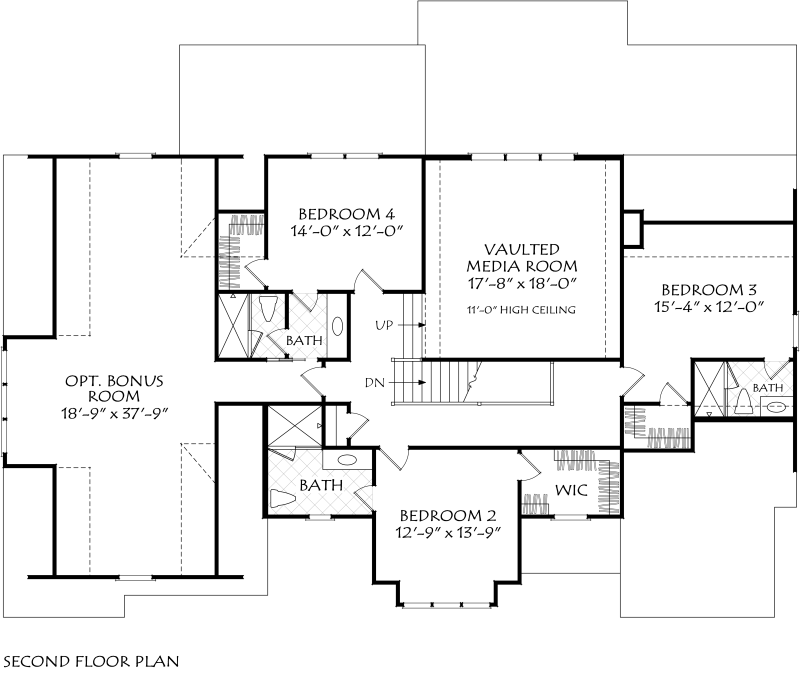
The Wellesley Park combines classic architectural details with a spacious, thoughtfully planned layout. The open-concept main level connects the kitchen, dining area, and family room, while a dedicated scullery provides additional prep space and storage. The main-level owner's suite offers privacy, and a flex room near the foyer adds versatility. Outdoor living is a highlight, with a spacious vaulted covered porch and an additional covered porch for relaxing or entertaining. Upstairs, three bedrooms surround a larg...
Purchase This Plan Modify This PlanHouse Plan Details
| Square Footage Total | 3546 |
| First Floor | 2079 |
| Second Floor | 1467 |
| Garage | 933 |
| Basement | 2079 |
| Opt. Bonus | 664 |
| Covered Porches | 413 |
| Width | 72' - 0" |
| Depth | 56' - 0" |
| Height | 36' - 3" |
| Main Roof Pitch | 12:12 |
| Garage | 23-0 x 41-0 |
| Kitchen | 10-0 x 16-6 x 10-0 |
| Dining | 13-9 x 13-9 x 10-0 |
| Family Room | 23-3 x 18-0 x 11-6 |
| Scullery | 7-4 x 9-6 x 10-0 |
| Laundry | 9-6 x 6-0 x 10-0 |
| Foyer | 9-0 x 14-0 x 10-0 |
| Mud Room | 3-9 x 7-4 x 10-0 |
| Bonus Room | 18-9 x 37-9 x 9-0 (Opt.) |
| Owners Suite | 14-0 x 18-0 x 10-0 |
| Owners Bath | 9-9 x 12-9 x 10-0 |
| Owners Closet | 13-4 x 9-8 x 10-0 |
| Bedroom 2 | 12-9 x 13-9 x 9-0 |
| Bedroom 3 | 15-4 x 12-0 x 9-0 |
| Bedroom 4 | 14-0 x 12-0 x 9-0 |
| Flex Room | 12-9 x 15-8 x 10-0 |
| Media Center/Home Theater | 17-8 x 18-0 x 11-0 |
| Front Porch | 9-0 x 5-0 |
| Rear Porch | 19-0 x 14-0 (Vaulted) |
| Rear Porch | 15-4 x 10-0 |
House Plan Features
Select a feature to search for similar House Plans
Rear garage3 Car GarageSecondary bedroom downSide entry garageBonus roomMud roomOne dining room/areaHome office/studyPurchase This House Plan
House Plan Drawings
First Floor
Second Floor

Find A Builder
Preferred by builders and loved by homeowners, we’ve been creating award winning house plans since 1976. Learn more about the details of our popular plans.
Help Me Find A Builder
Builder Rewards
Unlimited licensing and bigger discounts make Frank Betz the builder’s choice. See how much you can save.
I Want To Learn MoreOther House Plans You May Like
-
 3661 Sq.Ft.5 Bed5.5 Bath
Crossville Manor
-
 3568 Sq.Ft.5 Bed4 Bath
Wembley Place
-
 3702 Sq.Ft.5 Bed5.5 Bath
Forsyth Knoll